While apartments last - talk to a leasing consultant to see how you can get 1 month free!
Lease terms and conditions apply. Offer available to new residents only and subject to change at any time. See a leasing consultant for details.
As a resident of Echo Lake, you get to enjoy the benefits of living in a comfortable home with a convenient location. Choose from our expansive floor plans and take advantage of all the exclusive amenities our apartments for rent in Bradenton offer. Pets are welcome!
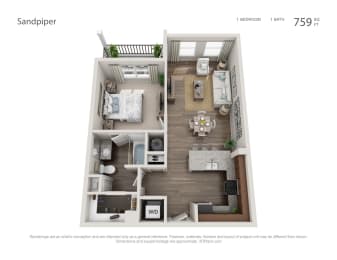
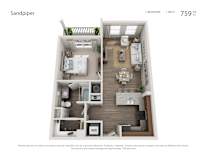

One bedroom apartment with 1 bathroom. Approximately 759 square feet. Floor plans are artist's rendering. All dimensions are approximate.
Actual product and specifications may vary in dimension or detail.
Not all features available in every apartment. Prices and availability are subject to change. Please contact a representative for details.
One bedroom apartment with 1 bathroom. Approximately 759 square feet. Floor plans are artist's rendering. All dimensions are approximate.
Actual product and specifications may vary in dimension or detail.
Not all features available in every apartment. Prices and availability are subject to change. Please contact a representative for details.
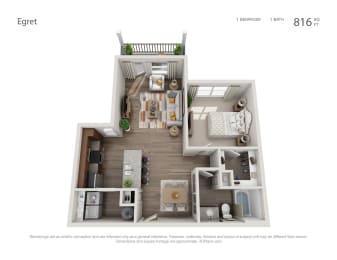
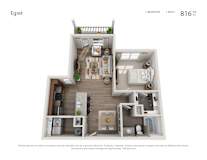



One bedroom apartment with 1 bathroom. Approximately 816 square feet. Floor plans are artist's rendering. All dimensions are approximate.
Actual product and specifications may vary in dimension or detail.
Not all features available in every apartment. Prices and availability are subject to change. Please contact a representative for details.
One bedroom apartment with 1 bathroom. Approximately 816 square feet. Floor plans are artist's rendering. All dimensions are approximate.
Actual product and specifications may vary in dimension or detail.
Not all features available in every apartment. Prices and availability are subject to change. Please contact a representative for details.
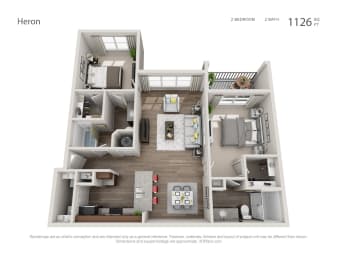
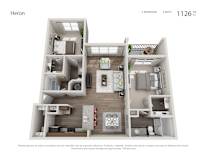

Two bedroom apartment with two bathrooms. Approximately 1126 square feet. Floor plans are artist's rendering. All dimensions are approximate.
Actual product and specifications may vary in dimension or detail.
Not all features available in every apartment. Prices and availability are subject to change. Please contact a representative for details.
Two bedroom apartment with two bathrooms. Approximately 1126 square feet. Floor plans are artist's rendering. All dimensions are approximate.
Actual product and specifications may vary in dimension or detail.
Not all features available in every apartment. Prices and availability are subject to change. Please contact a representative for details.
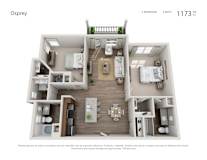



Two bedroom apartment with two bathrooms. Approximately 1173 square feet. Floor plans are artist's rendering. All dimensions are approximate.
Actual product and specifications may vary in dimension or detail.
Not all features available in every apartment. Prices and availability are subject to change. Please contact a representative for details.
Two bedroom apartment with two bathrooms. Approximately 1173 square feet. Floor plans are artist's rendering. All dimensions are approximate.
Actual product and specifications may vary in dimension or detail.
Not all features available in every apartment. Prices and availability are subject to change. Please contact a representative for details.
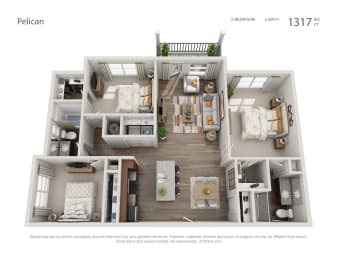
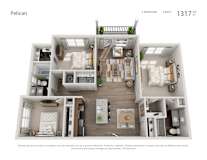
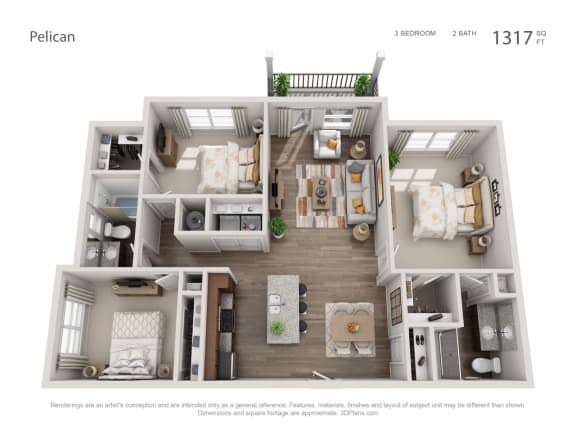
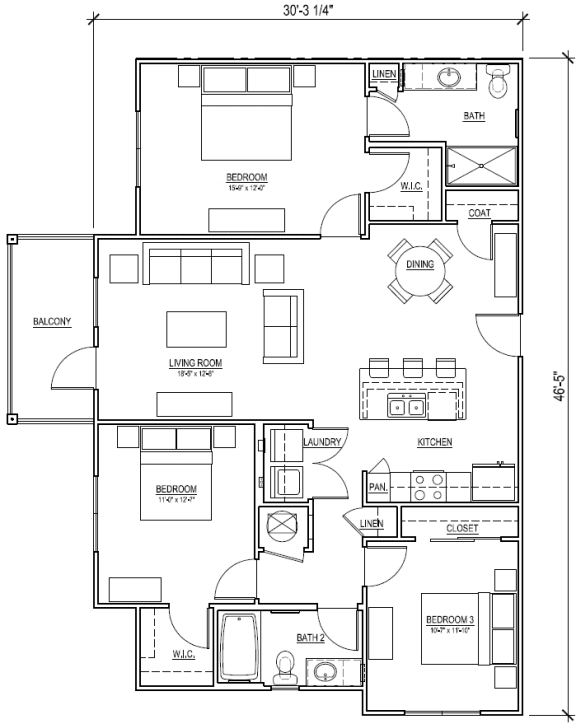
Three bedroom apartment with 2 bathrooms. Approximately 1317 square feet. Floor plans are artist's rendering. All dimensions are approximate.
Actual product and specifications may vary in dimension or detail.
Not all features available in every apartment. Prices and availability are subject to change. Please contact a representative for details.
Three bedroom apartment with 2 bathrooms. Approximately 1317 square feet. Floor plans are artist's rendering. All dimensions are approximate.
Actual product and specifications may vary in dimension or detail.
Not all features available in every apartment. Prices and availability are subject to change. Please contact a representative for details.
Map View
* Pricing and availability are subject to change.
** SQFT listed is an approximate value for each unit.
Our Splendid Apartments for Rent in Bradenton
With thoughtfully laid-out floor plans, finding one to accommodate your dream lifestyle is easy. Space is never an issue, as our layouts start at 759 square feet, and the most expansive ones exceed 1317 square feet. Available in one-, two- and three-bedroom floor plans, our homes feature all the essential commodities of modern living, including a fridge with icemaker, designer cabinetry & lighting, and air conditioner. Our long list of amenities makes staying in just as exciting as going out.
The community amenities offer an experience you are bound to appreciate. Our pet-friendly Bradenton apartments feature attractions such as a pool, fitness center, and 2 dog parks. Our location is great, too, since it brings you close to Main Street Lakewood Ranch and Designer Cabinetry & Lighting. And when you want to stretch your legs, hop over to Roger Hill Park for a walk in the sunshine.
See for yourself what Echo Lake offers by stopping by for a visit. Contact us today to set the date!
While apartments last - talk to a leasing consultant to see how you can get 1 month free!
Lease terms and conditions apply. Offer available to new residents only and subject to change at any time. See a leasing consultant for details.
Accessibility Options
Color Adjustment
Text Adjustment
Are you sure you want to remove the accessibility widget?
This will reset any color adjustments you made and remove the accessibility widget from the website. The accessibility widget can be restored by completely closing and reopening the browser.